
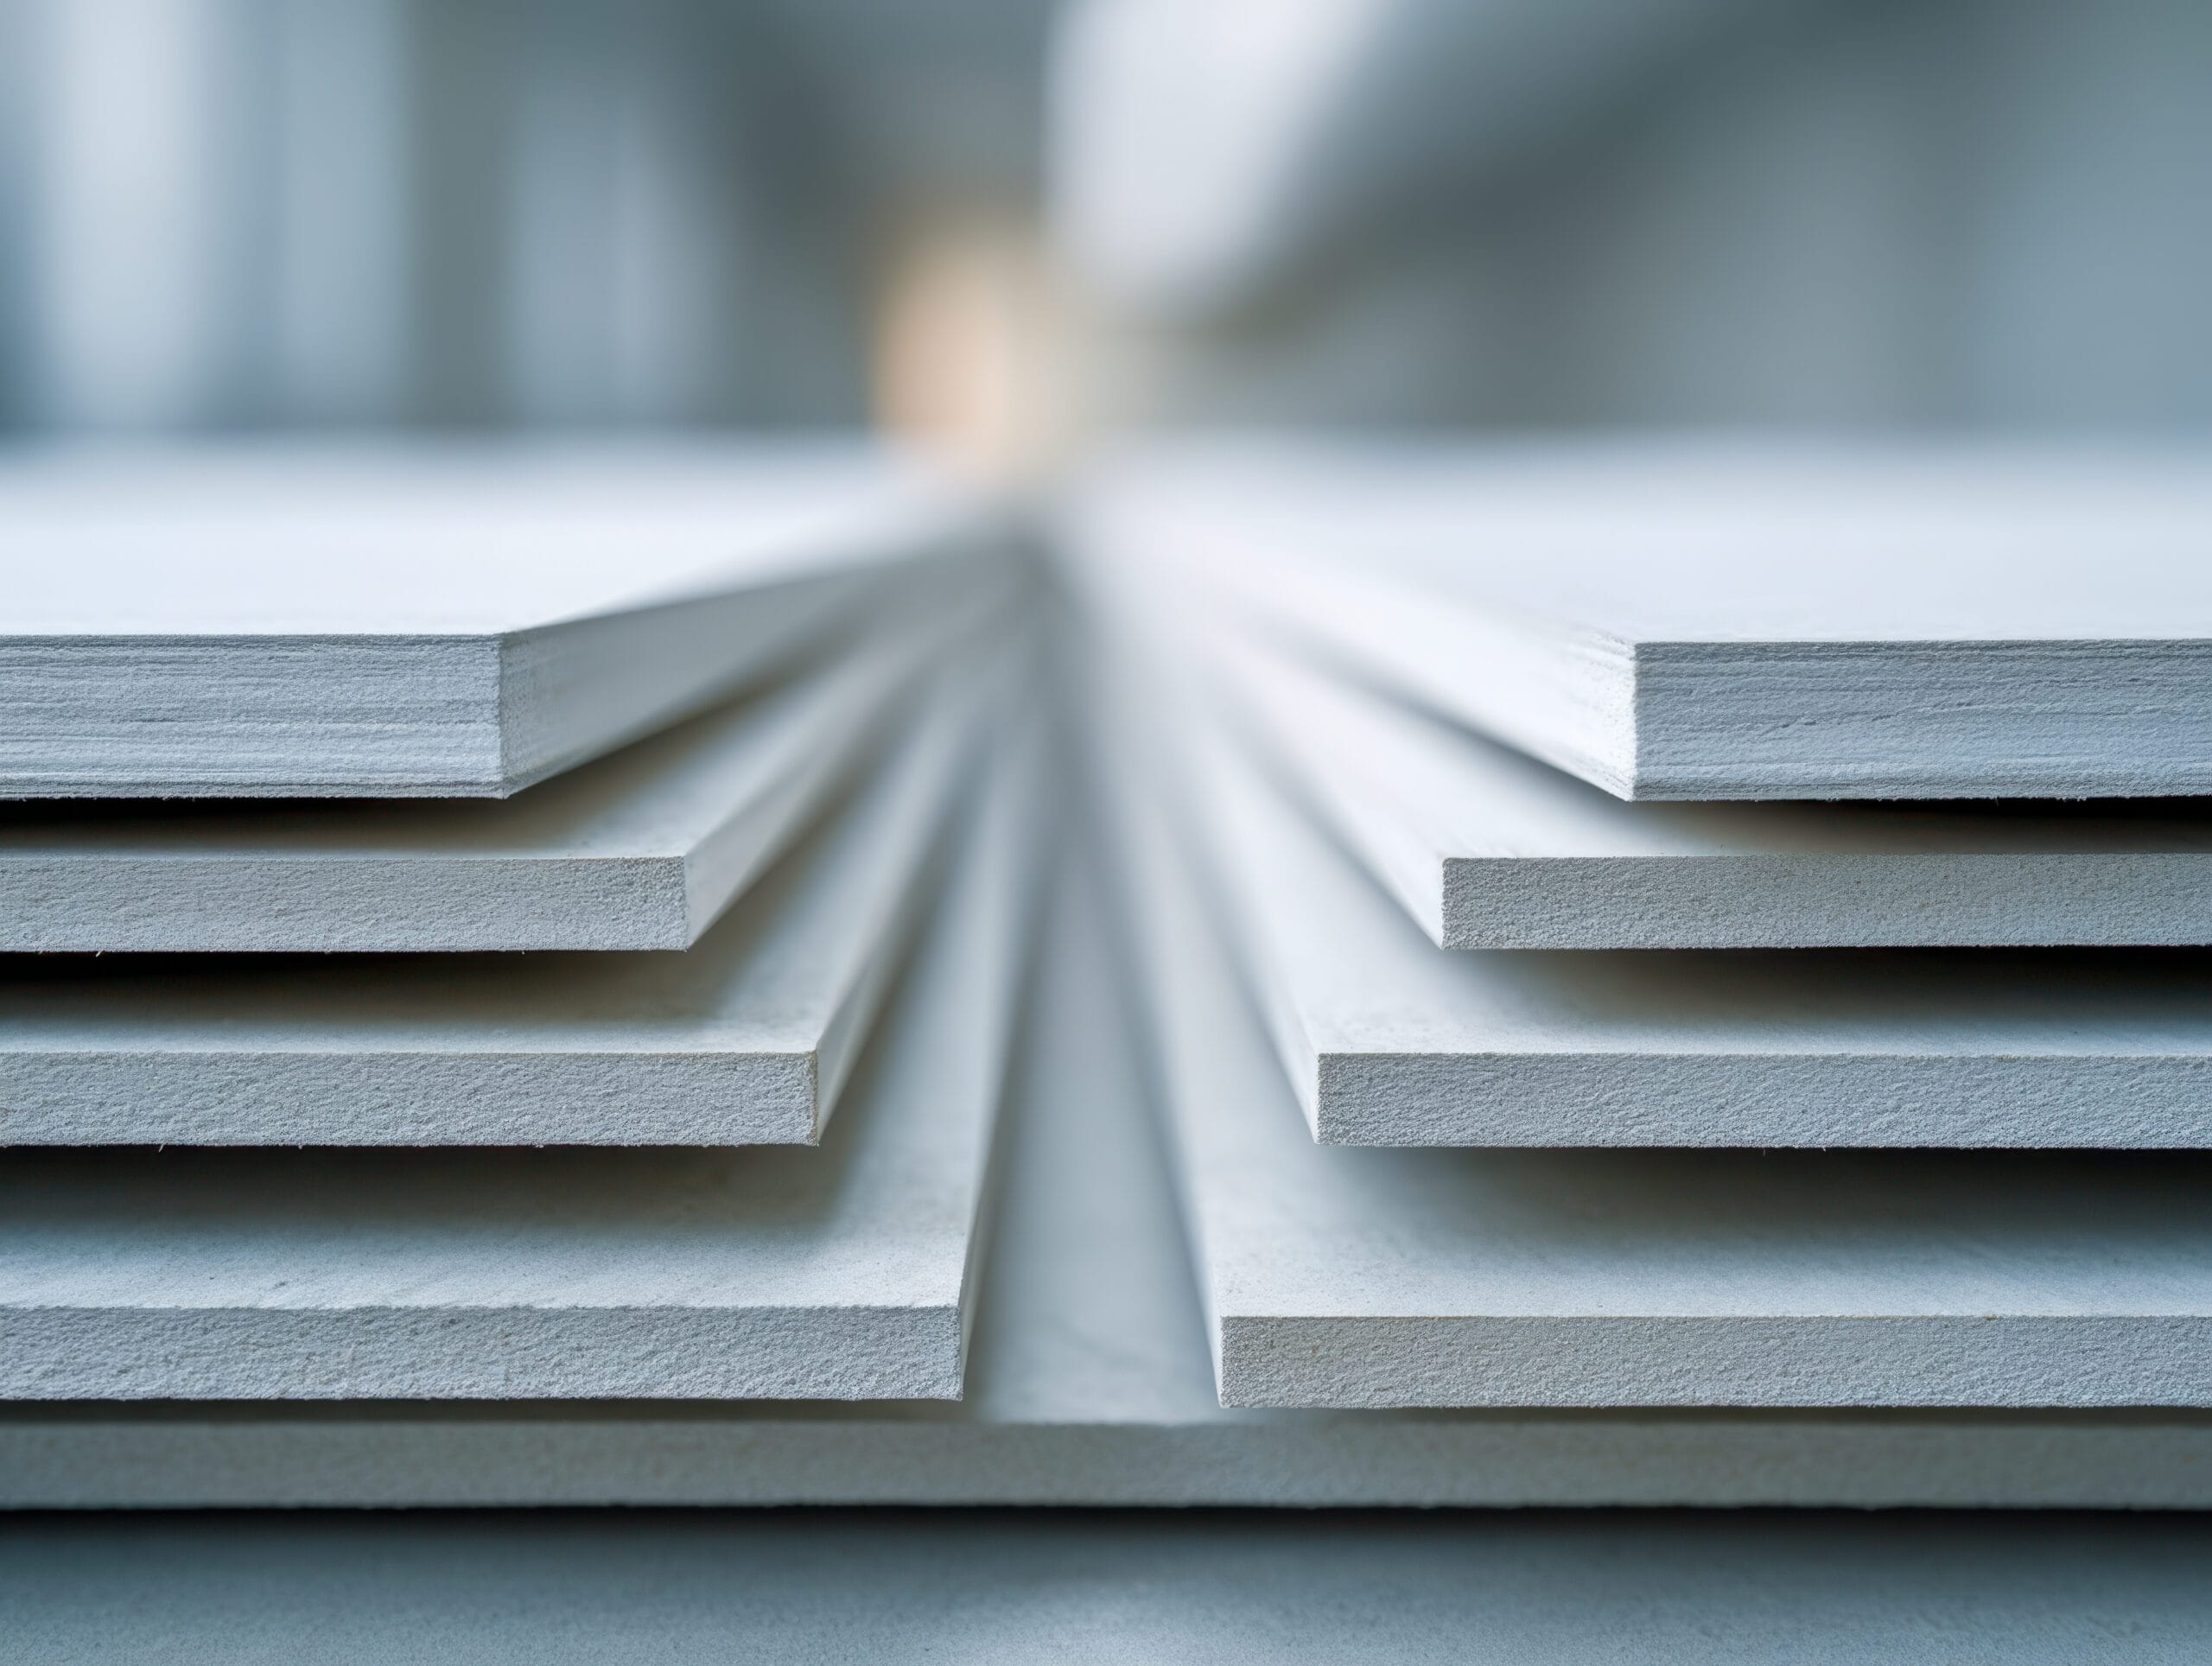
Drywall is available in several thicknessess, and choosing the right one depends on where it will be installed. While the differences may seem small, drywall thickness can affect durability, sound control, fire resistance, and the finished appearance of walls and ceilings.
½’’ Drywall
Half-inch drywall is the standard choice for most residential interior walls. It is commonly used in bedrooms, living rooms, hallways, finished basements, and other typical living areas. It may also be used on ceilings when the product is approved for the framing spacing and installation method. Because it is lighter than thicker panels, it is generally easier to handle and install.
⅝’’ Drywall
This size drywall is heavier and more rigid than standard 1/2-inch panels. Its added stiffness can help reduce sagging on ceilings and provide greater durability. It may also offer better sound control between rooms. However, drywall thickness alone does not create a fully soundproof wall. Insulation, framing, multiple layers, sealants, and other materials may also be needed.
⅝’’ Type X Drywall
This drywall is designed for use in certain fire-resistant wall and ceiling assemblies. It is commonly available in a 5/8-inch thickness and may be required in locations such as garage separations, mechanical areas, multifamily buildings, and other code-regulated areas. Type X drywall does not automatically make a wall fire-rated. The complete assembly—including the framing, fasteners, joints, layers, and installation method—must follow through with approved specifications..
⅜’’ Drywall
Three-eighths-inch drywall is sometimes used for repairs, remodeling, or covering an existing surface. It is thinner and less rigid than standard 1/2-inch drywall, so it is generally not the first choice for new residential walls or ceilings. It may be useful when matching an existing wall thickness, but the surrounding construction should be evaluated before installation.
¼’’ Drywall
Quarter-inch drywall is most often used for curved walls or as an overlay on an existing surface. Its flexibility makes it useful for certain specialty applications, but it is typically not installed as the only layer on a standard wall or ceiling.
What About Basements and Bathrooms?
For a typical finished basement, 1/2-inch drywall is commonly used on the walls. Ceiling-rated 1/2-inch panels or 5/8-inch drywall may be selected for the ceiling, depending on framing spacing, installation requirements, and the desired level of stiffness.
Moisture and mold-resistant drywall may be helpful in bathrooms, laundry rooms, and appropriate basement locations. However, these products are not waterproof and should never be used to cover an active leak or unresolved moisture problem. Areas directly exposed to water, such as shower surrounds, generally require an approved tile-backer or waterproofing system rather than standard drywall.
The Bottom Line
There is no single drywall thickness that is suitable for every area of a home. Standard 1/2-inch drywall is the typical choice for many interior walls— but ceilings, fire-rated assemblies, curved surfaces, and moisture-prone spaces may call for different materials.
Before installation begins, drywall thickness and type should be selected based on the framing, room conditions, manufacturer guidelines, the approved wall or ceiling assembly, and local building code requirements. Choosing the right product from the start helps ensure durable, smooth walls and ceilings that perform as intended.
References
USG Drywall Panels: Product Guide
2021 International Residential Code — Section R302.6 (Garage Fire Separation)
0 Comments